Six photoreal concepts for your pitch to The Walker Greenwich Village. Each one is built on the hotel’s own rooms and your own tile, shown at its true 8-inch size, with the lounge full on a good night. The skylight leads; the fireplace, the booths and the bar follow.
6 concepts8 × 8 in tiles, true scaleDay and nightPrepared November 2026
01 · The skylight at golden hourConcept rendering
The concepts
Four placements, one installation
Your brief asked for every frame to make the owner picture more light, more events and more bookings. Each concept lists the argument it makes, so you can pick the ones that land with this owner.
01
The hero · Skylight · Golden hour
Daylight, multiplied
The skylight well is lined edge to edge, so the afternoon sun comes through the glass, hits hundreds of facets and lands on the room below as soft, scattered light. Every table is taken and a server is mid-stride. It’s the frame that anchors the pitch.
More lightA bigger spaceHigh-end foot traffic
Placement
All four walls of the skylight well
Time
Late afternoon into cocktail hour
02
Skylight · Late night
The same well, after dark
At night the tiles pick up every candle and sconce in the room and hold it overhead like a band of small stars, a direct echo of the ayeneh-kari ceilings behind Mirraj. A pianist plays in the corner while a couple listens with their drinks.
Event-worthyMore light
Placement
Skylight well panels, 7 × 4 tiles each
Time
Late evening, moon overhead
03
Whole room · Early evening
The installation, end to end
One wide frame shows how the pieces work together: the glinting band along the skylight well, the framed panel over the fire, and the lounge at full capacity around the piano. It answers the owner’s first question, which is what the room looks like as a whole.
A bigger spaceEvent-worthyHigh-end foot traffic
Placement
Skylight well and fireplace panel
Time
Last daylight into candlelight
04
Fireplace · Cocktail hour
The lobby moment
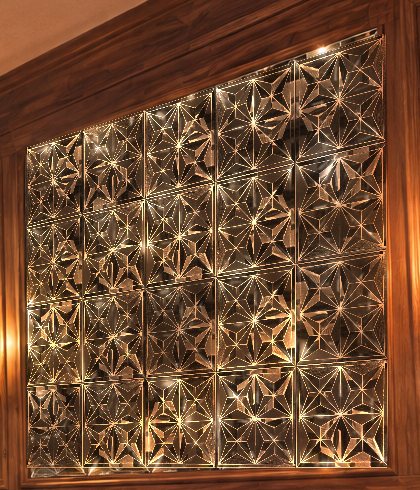
The plain mirror above the mantel becomes a framed panel of 20 tiles. The fire lights it from below and guests gather around it with a drink. It’s the most approachable first purchase if the owner wants to start small.
More lightHigh-end foot traffic
Placement
Framed panel over the mantel
Size
5 × 4 tiles · 40 × 32 in
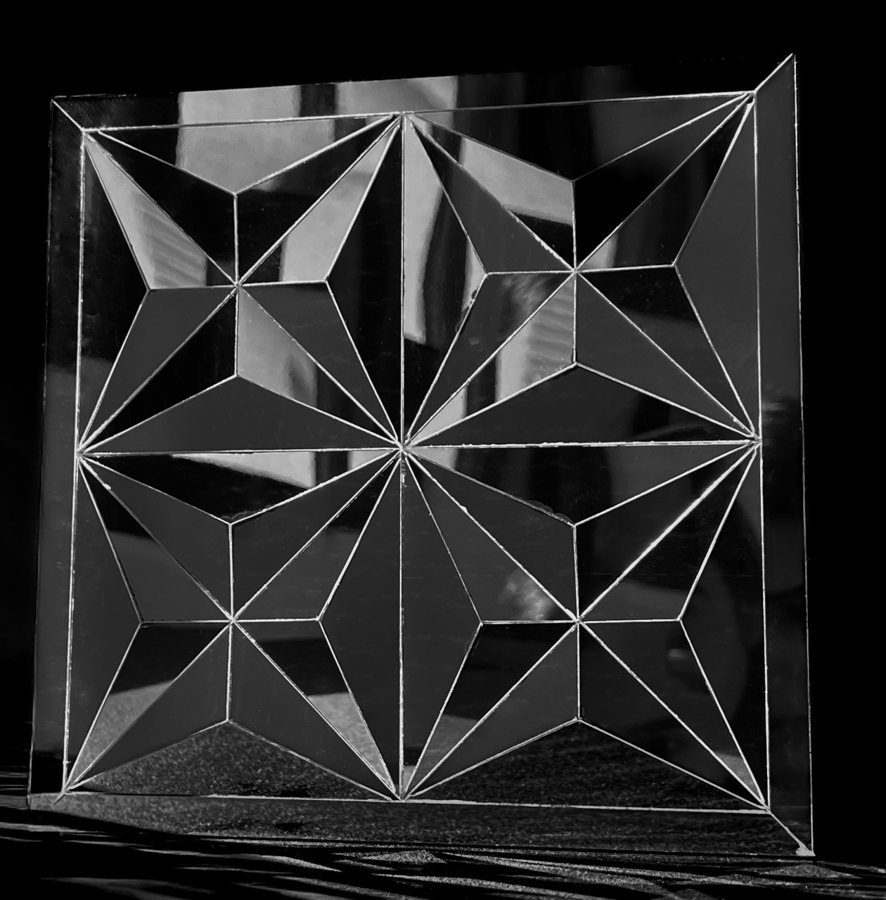
Up close, every tile is your own design: four stars around a central sunburst, with clean seams.
05
Booths · Dinner service
The table everyone asks for
A long panel runs above the banquettes and catches the candlelight and teal velvet below it. It makes the dining room read deeper, and it gives every booth a backdrop guests will want to photograph.
A bigger spaceHigh-end foot trafficEvent-worthy
Placement
Wall above the banquettes
Size
14 × 4 tiles · 9 ft 4 in × 32 in
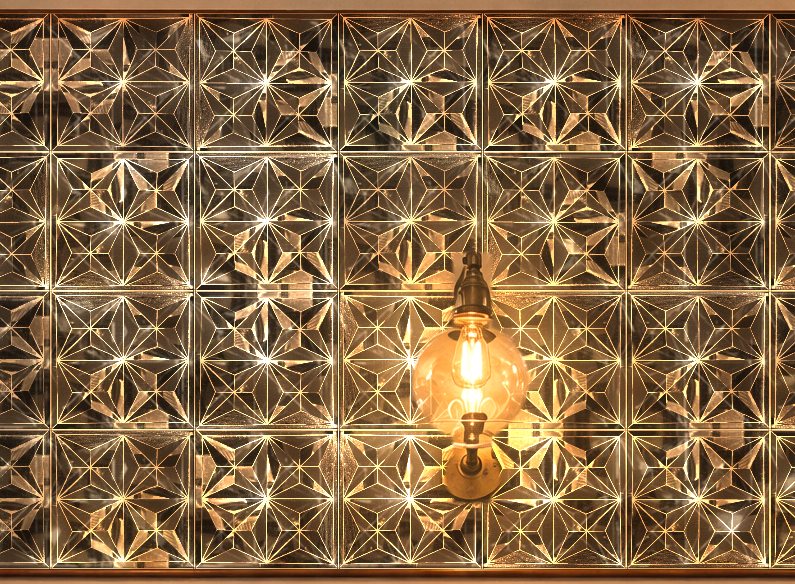
The tiles are turned in different directions, so each one catches the room a little differently, as real faceted glass would.
06
Bar · Cocktail hour into evening
A bar that glows
A warm light hidden under the marble counter washes down the tiled bar face, so the whole front of the bar glows. Guests are on every stool with martinis in hand and the bartender is mid-shake. This is the shot people post.
Event-worthyHigh-end foot trafficMore light
Placement
Bar face, backlit from under the counter
Size
About 4 tiles tall
Built from your tile
Shown at true scale
The tiles in these concepts come from your own product photography, set in an 8-inch grid and fitted to each wall in perspective. At true size the pattern reads as a fine field of light rather than a few large shapes, which is closer to the mirrored ceilings that inspired Mirraj and easier for an owner to picture installed.
Your tileThe source: one 8 × 8 in tile from your product shoot.Over the mantelTwenty tiles in a walnut frame, picking up the firelight.Behind the boothsFifty-six tiles, each turned to catch the room differently.
Placement
Tiles
Approximate size
Concepts
Skylight well panels
7 × 4 per panel
56 × 32 in
01, 02, 03
Above the fireplace
5 × 4
40 × 32 in
03, 04
Behind the booths
14 × 4
112 × 32 in
05
Bar face
about 4 tall
about 32 in tall
06
Your brief
What you asked for
Skylight leadsConcept 01 opens the set, with 02 and 03 behind it
Fireplace, booths, barConcepts 04, 05 and 06, plus the wide view in 03
8-inch modular tilesBuilt from your product photo in a true 8-inch grid
Soft reflectionsThe tiles pick up room colour and light without reading as a flat mirror
Day and nightGolden hour in 01, early evening in 03, night in 02, 04, 05 and 06
Bar backlit from belowConcept 06
Diners, bar guests, bartender, serverAcross every frame; a bartender in 06, servers in 01 to 06
Piano with a couple listeningConcepts 02 and 03
Candid, never posedGuests in profile and from behind, in conversation, nobody facing the camera
Cocktail attire, 30s to 60sElegant but not black tie, a mix of ages
From here
What RPKreative can take on next
This pitch
Into your deck
We drop the concepts into the Walker presentation and add a slide on tile counts and sizes for each placement, so the owner can picture the order as well as the room.
Motion
Cut for Instagram
A vertical version of the concept film for Reels and Stories, so the Walker can share the vision the day it is installed.
Every pitch after
A repeatable kit
Send us photos of the next space and we return concepts in the same style, built on your real tile every time.
The concept film
The Walker, in motion
The six concepts brought to life: candlelight, firelight and guests moving through the room, with the tiles catching all of it. 37 seconds.